
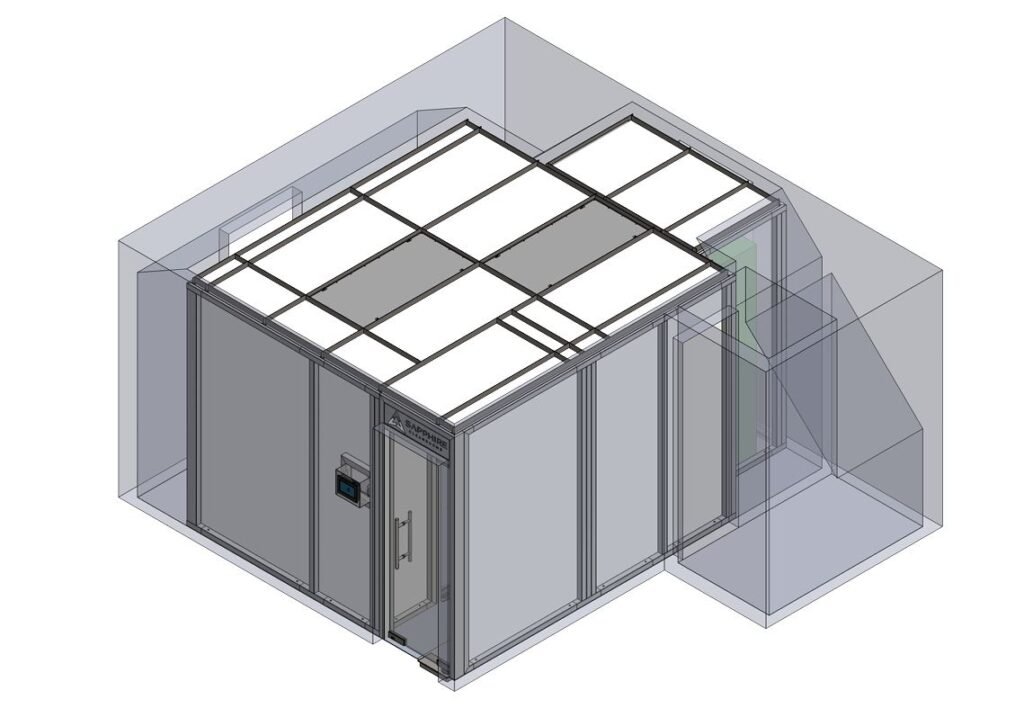
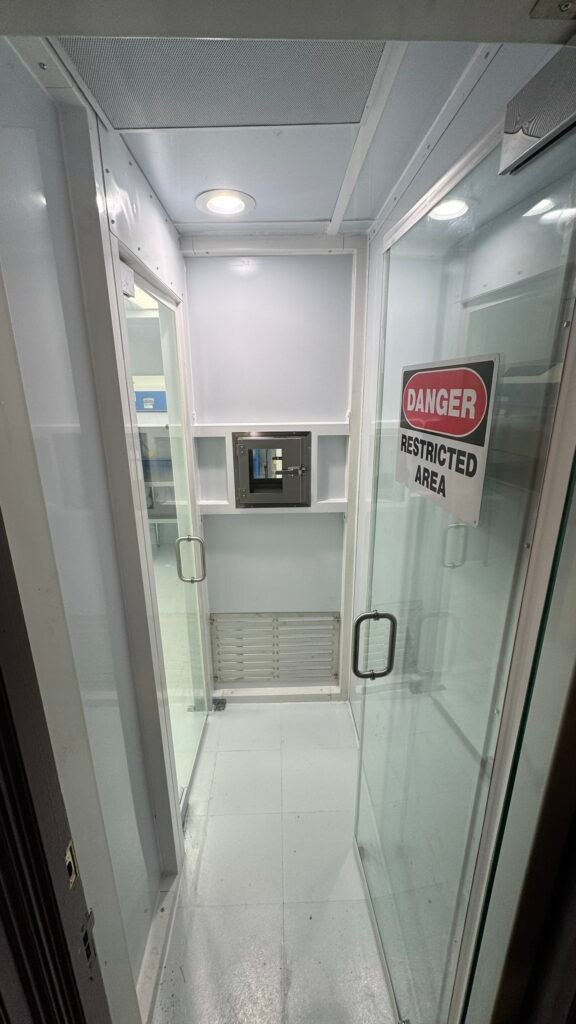
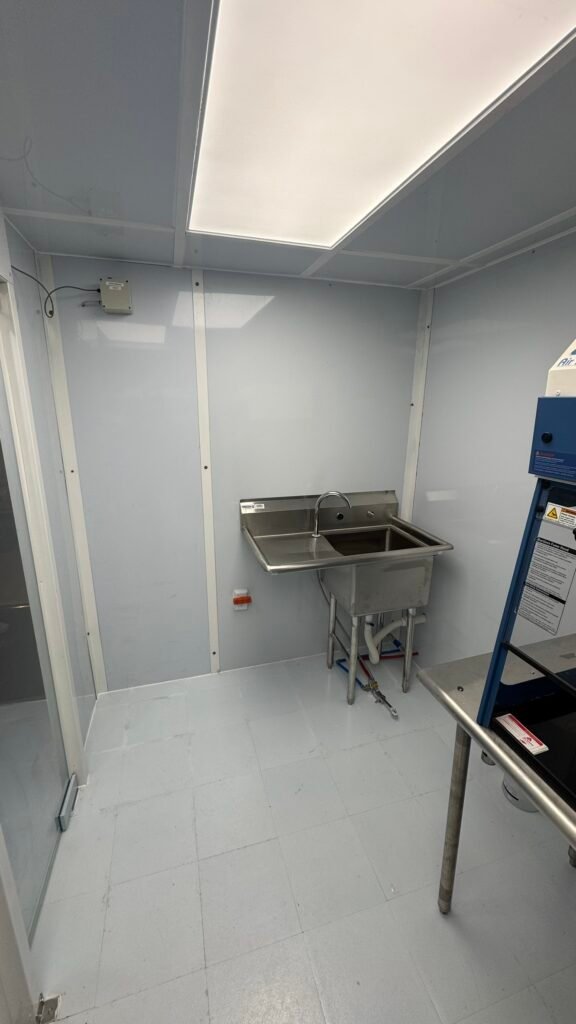
This project was developed in the state of Pennsylvania, specifically for a pharmacy operating within a renovated two-story house. The main challenge was to construct a USP 800-compliant laboratory inside a small second-floor room that had severe spatial and structural limitations.
Custom Design and Space Optimization
Since all the required equipment had to be housed within the same room, we designed a custom modular enclosure using thin-wall metal tubing, a lighter alternative to our standard framing. This was feasible because no equipment was mounted on top of the structure—instead, all systems were installed in a designated side area, located inside the installation space but outside the classified USP 800 enclosure.
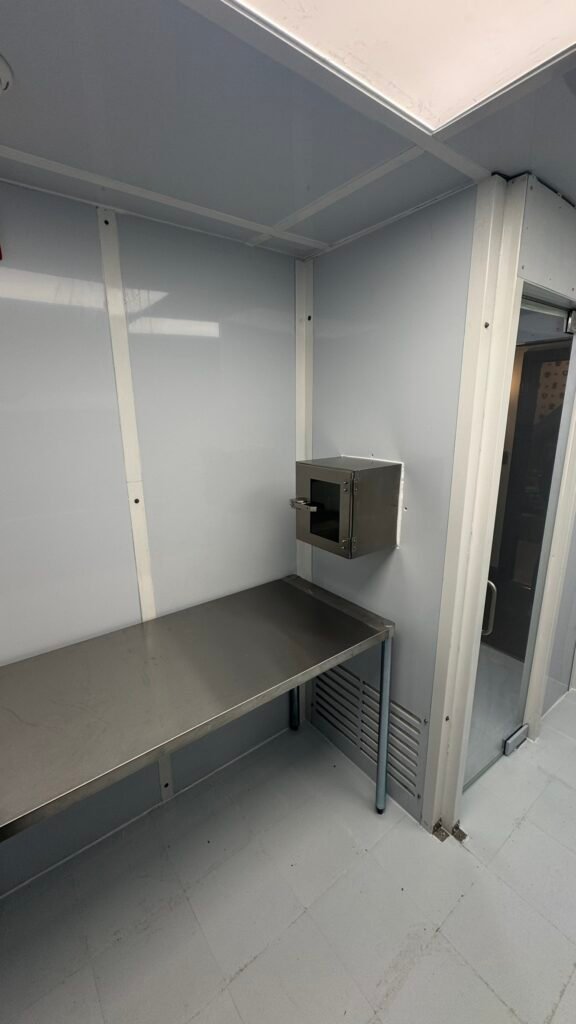
The cleanroom included a buffer room and a custom-designed pass-through, ensuring secure material transfer without compromising pressure or contamination control.
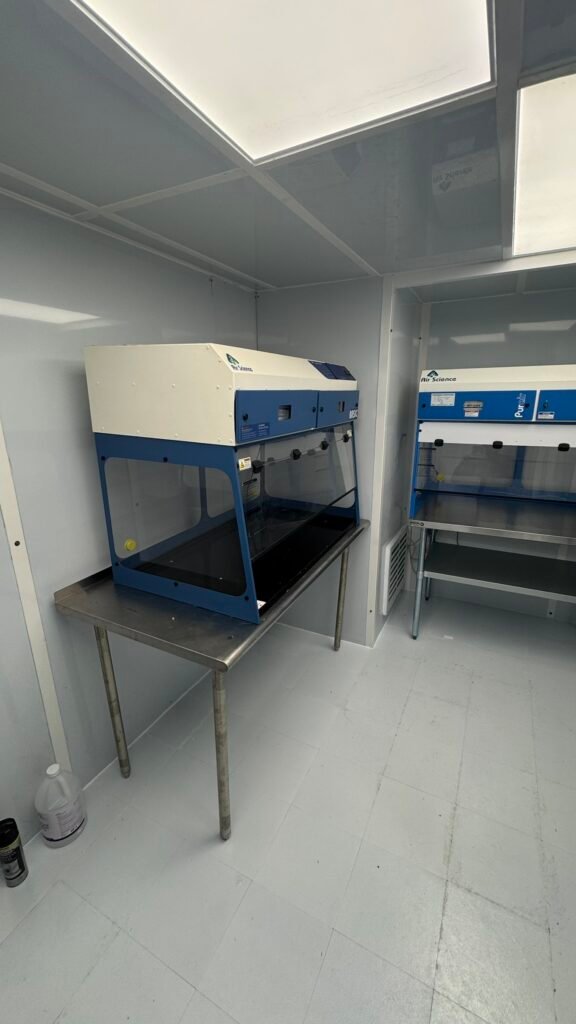
Two hoods with double HEPA filtration were installed inside, fully compliant with regulations for handling non-sterile pharmaceutical compounds.
⚙️ Automation and System Control
To enhance operational control, we integrated an HMI (Human-Machine Interface) panel outside the room, allowing the operator to adjust the extraction fan speed and maintain accurate negative pressure levels in real time.
🧼 Hygienic Finishes and Functional Details
To meet sanitary and operational standards:
- A stainless steel sink was installed for handwashing.
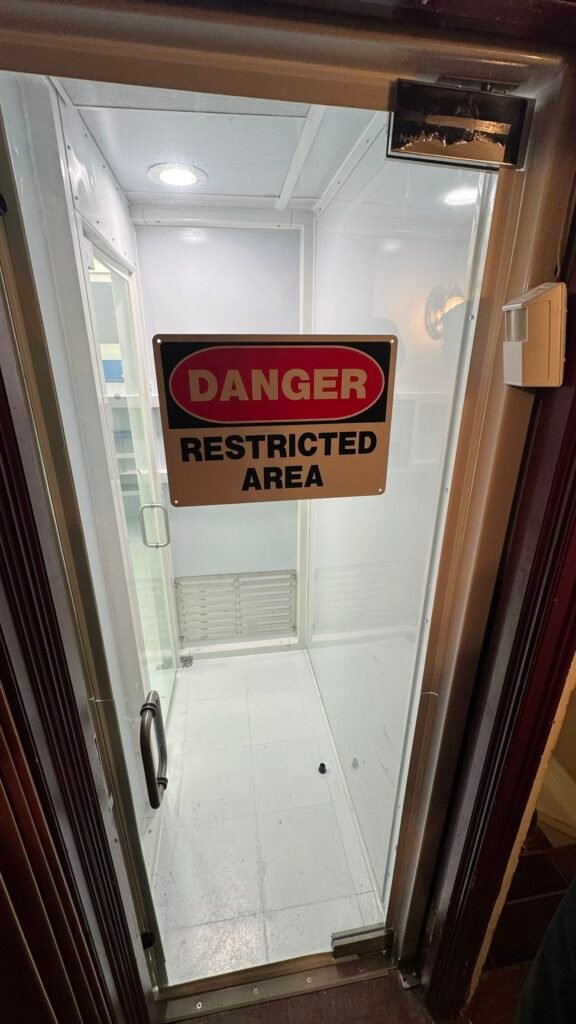
- Tempered glass doors were used to maximize clear entry space and eliminate bulky door frames.
- Since the original floor was made of wood, an aluminum leveling base was installed first, followed by vinyl sanitary flooring suitable for cleanroom environments.
🌬️ Negative Pressure System
To generate the required negative pressure for USP 800 compliance:
- An extraction fan was mounted on the roof of the building.
- The fan was connected via galvanized ductwork to a HEPA filter system installed inside the cleanroom, providing pre-filtration prior to atmospheric discharge and ensuring safe containment of hazardous substances.
This project is a clear example of how custom engineering and regulatory expertise can be applied to retrofit and optimize limited spaces, delivering a functional, safe, and compliant USP 800 environment within the constraints of an unconventional building.