
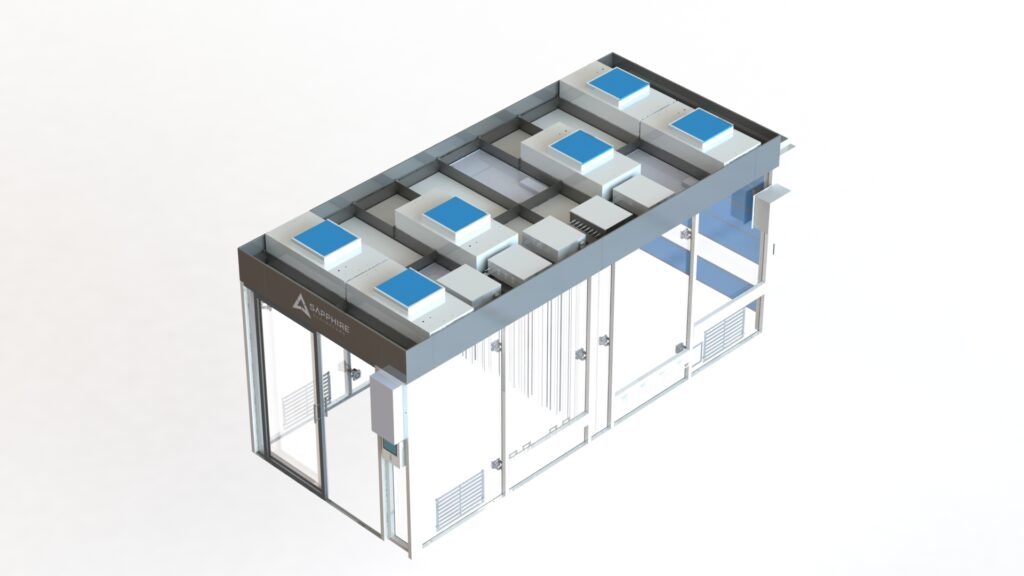
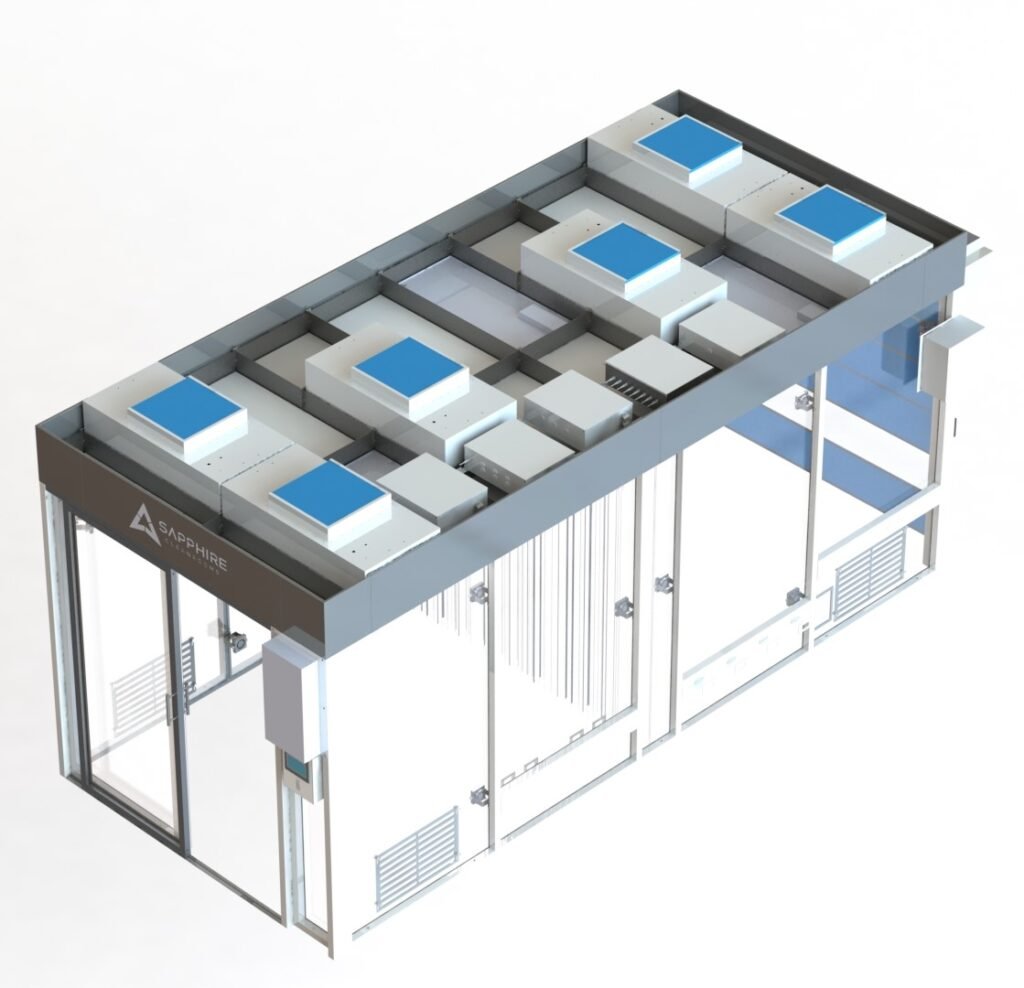
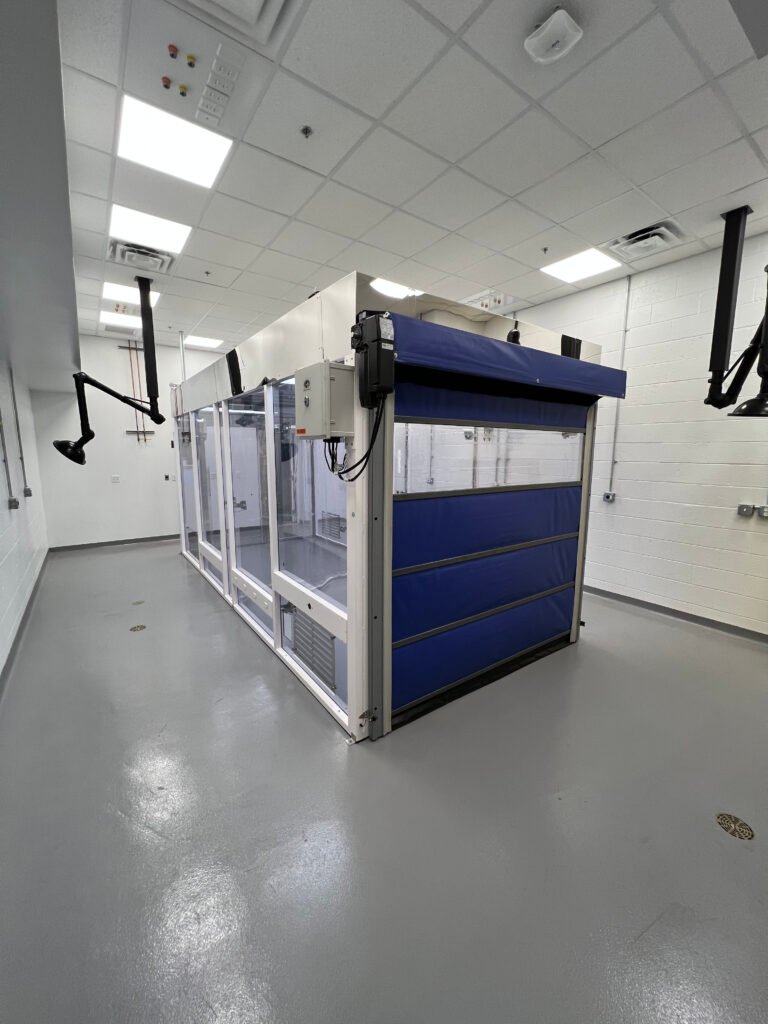
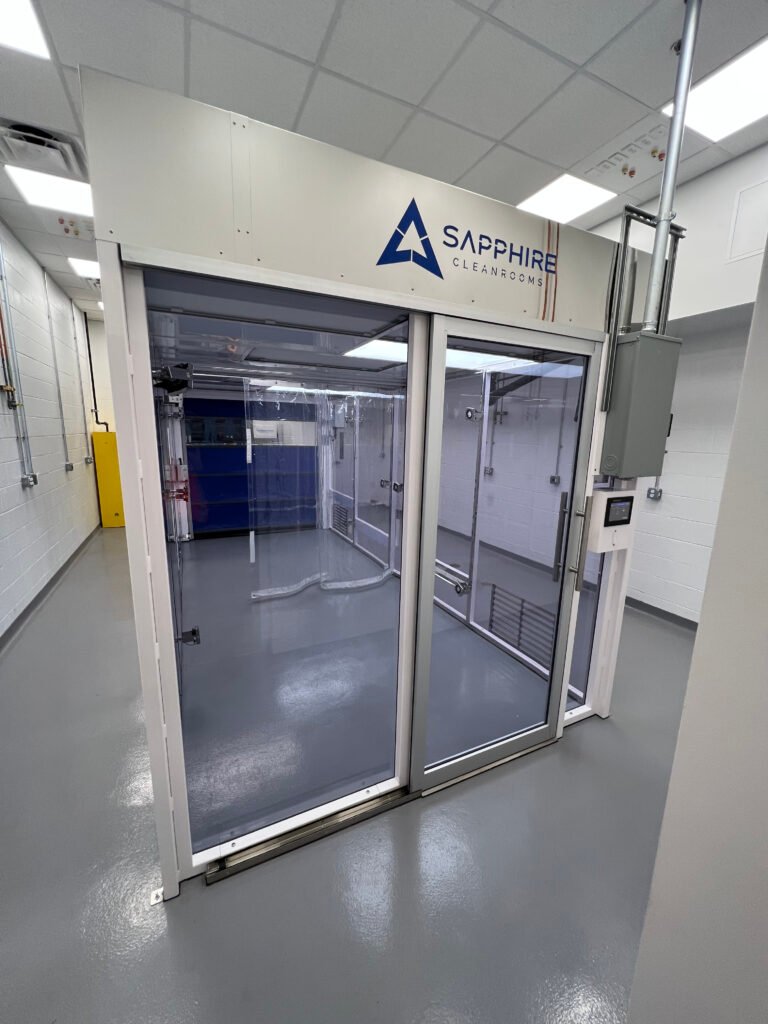
At Sapphire Cleanrooms, we specialize in the design and integration of modular cleanroom systems for controlled environments. This particular project involved the development of a custom ISO 6 cleanroom that required strict compliance with dimensional constraints, electrical integration, equipment interface, and airflow performance
Project Overview
The cleanroom was designed to meet highly specific client requirements:
- ISO 6 classification
- Custom sliding and roll-up doors for material and personnel access
- Dedicated electrical outlets (120V and 220V) for internal and external equipment use
- Integration with a third-party machine, requiring wall perforations for air and water lines and data cabling
Technical Execution
To address these needs, the following solutions were engineered:
- Electrical Distribution Boxes (C1 and C2) including 12 GFCI outlets and 220V high-voltage circuits
- Drilled panel openings (Ø10mm to Ø35mm) for utility routing, coordinated with the supplier’s specs
- A centralized Load Center powering FFUs, LED lighting, and control systems
- Wall-mounted control interfaces, including an HMI touchscreen for system monitoring and fan/light control
Control & Monitoring System
The cleanroom is equipped with a 7” LCD touchscreen HMI (C-More platform), providing:
- Temperature, humidity, and room pressure display
- Fan Filter Unit (FFU) speed control and filter status
- On/off control for mixing fans and LED lighting
- Remote access via Modbus or mobile app (iOS & Android)
Airflow Layout
Six FFUs were symmetrically placed to create consistent laminar airflow. A vinyl curtain divider was installed inside to control air currents between work zones, ensuring pressure stability.
Cross-State Logistics
Though fabricated in California, the cleanroom was shipped to Pennsylvania. This required:
- A rigorous pre-shipment checklist
- Detailed packaging and labeling of all components
- Coordination with a licensed local electrician to connect the system to the building’s main load center
- Power load analysis, accounting for both the cleanroom infrastructure and the equipment to be installed
Fast-Track Installation
Thanks to advanced planning and supplier coordination, the entire cleanroom system was installed and commissioned in just one week—including structural setup, electrical integration, and system validation.